
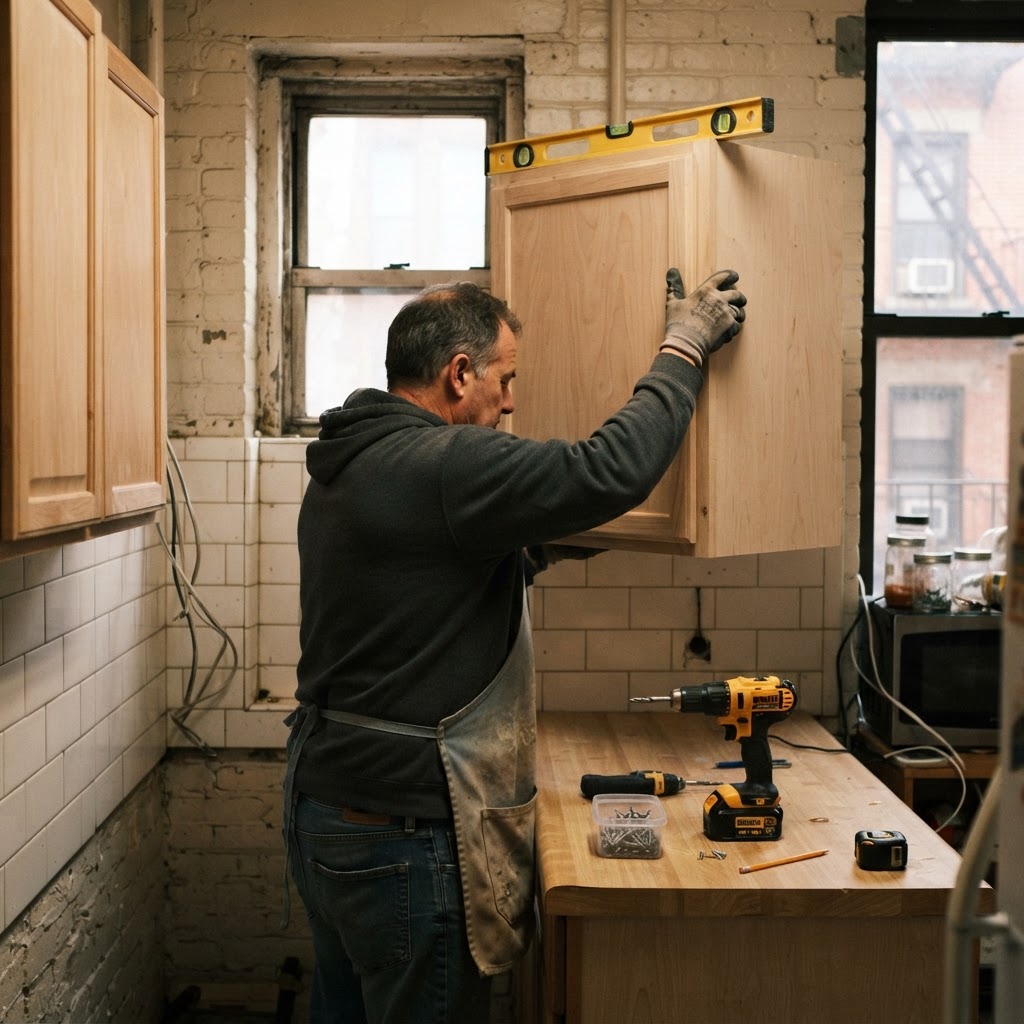
What cabinet installation actually involves
New cabinets look like a weekend project until the first one is on the wall and nothing lines up. In a New York apartment the usual suspects are out of true: floors slope toward the drain pipe, plaster walls hide century-old framing, and the corner is rarely square. A good install is mostly about finding one straight reference line and making everything else agree with it.
Step 1: Plan the layout on the wall, not on paper
Mark the high point of the floor and draw a level line at 34.5 inches above it for the base cabinet tops. Cabinets are set to the highest point of the floor, and the gap under the low side gets closed later with a scribed filler or shoe molding.
From that line, work out the upper cabinet height. Standard uppers sit 18 inches above the counter, but in a small kitchen with a low ceiling you may need to reduce that to 15 inches or accept shorter uppers. Decide before you drill.
Confirm appliance openings at the same time: stove width, fridge clearance for the door swing, and where the sink plumbing falls. Moving a cabinet after the wall is drilled means patching holes.
Step 2: Find real framing
Old buildings rarely have studs at the expected 16 inches on center. Use a stud finder, then confirm with a thin nail or a magnet that finds drywall screws. Cabinets full of plates are heavy, so aim for at least two fasteners into framing per upper cabinet and use cabinet screws rather than drywall anchors alone.
If the wall is plaster over brick, or plaster over lath with shallow framing, you may need to open the wall and add a ledger board, or use heavy-duty toggle anchors rated for the load. This is the step most often skipped, and the reason cabinets pull away from the wall a year later.
Step 3: Install the uppers first
- Screw a temporary ledger board to the wall at the bottom edge of where the uppers will sit.
- Set the first cabinet on the ledger, check level in both directions, and drive two screws.
- Add the next cabinet, clamp it to the first so the faces are flush, and screw through the face frames.
- Keep checking with a four-foot level as you go. Small errors compound across a run.
Work from the corner outward. The corner cabinet sets the line and everything else follows.
Step 4: Base cabinets and shimming
Base cabinets sit on the floor and are brought to level with shims under the corners. Shim in pairs so the cabinet does not rock, then screw the boxes together and into the wall. Check that doors open without rubbing before installing the countertop.
Step 5: Fillers, scribing and trim
No New York wall is straight, so expect to cut filler strips for the ceiling and end walls. Scribe a filler by holding it in place, marking the wall contour with a pencil compass, then cutting to the line. A scribed filler is what makes an install look built-in rather than dropped in.
Common mistakes in city kitchens
- Ignoring the radiator. Cabinets and counters need clearance for heat, and a blocked radiator means a cold apartment all winter.
- Forgetting the gas shutoff. The valve must stay accessible.
- Hanging uppers into plaster only. Plaster fails in sheets under load.
- Setting uppers before the hood or microwave. Work out the ducting first.
When to hire a professional
If the wall is brick, if the cabinets are heavy, if the run is longer than about six feet, or if the floor slopes more than half an inch across the run, a professional installation saves both time and a repair bill. Cabinet installation is skilled carpentry and a badly hung run is difficult to undo.
Our handyman team installs cabinets, open shelving and closet systems across the five boroughs, and can pair it with TV mounting or small repairs while they are already on site.
FAQ
How long does a typical cabinet install take? A small apartment kitchen, uppers and lowers, is usually one long day for two people, assuming the walls are in reasonable shape.
Do I need a permit? Replacing cabinets in kind usually does not require one, but moving plumbing or gas lines does. Check with your building management before you start.
Can cabinets be installed on plaster walls? Yes, but the fasteners must reach framing or a properly anchored ledger. Plaster alone will not hold the weight.