
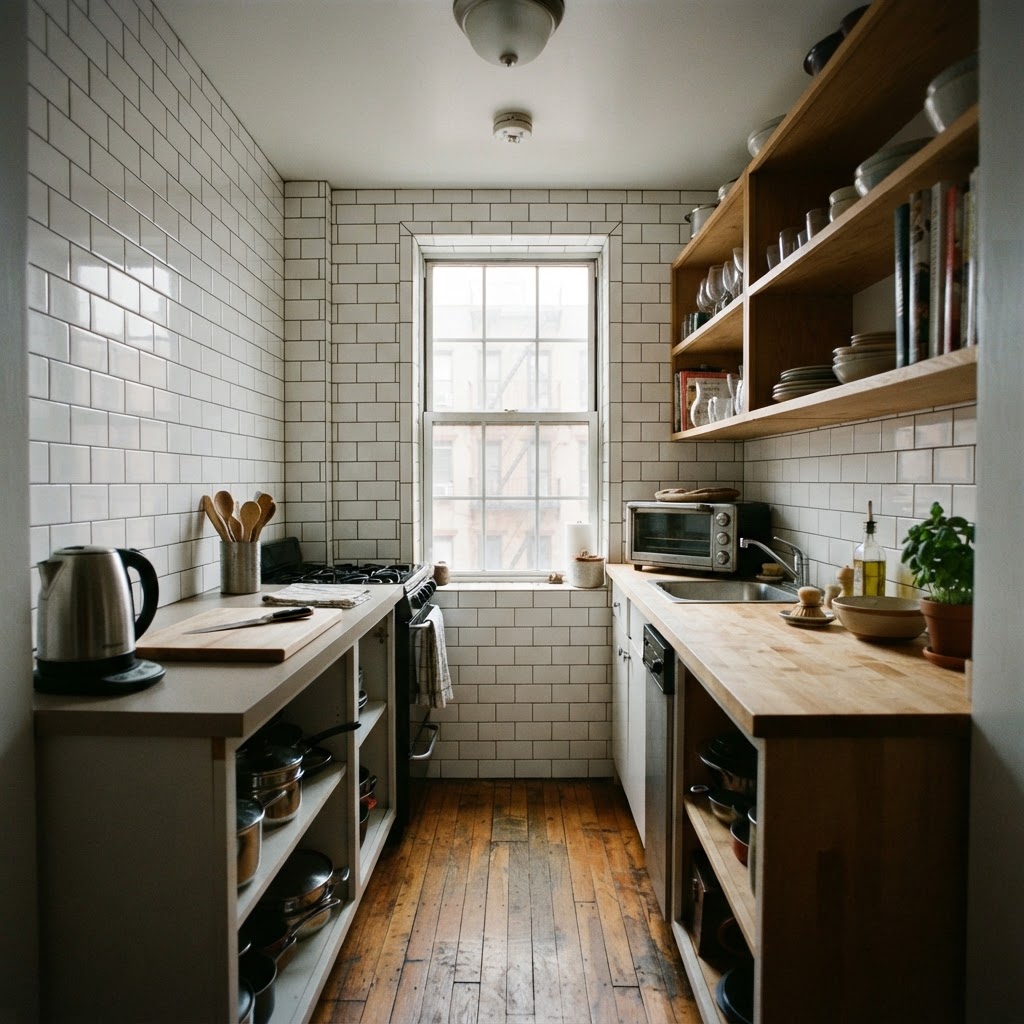
The layout, defined
A galley kitchen is two parallel runs of counter and cabinets with a walkway between them. The name comes from the shape of a ship's galley, and it describes a layout rather than a style. It is one of the most common kitchen shapes in New York apartments, especially in pre-war buildings where the kitchen was designed as a workroom rather than a gathering space.
Some people use the term loosely for any narrow kitchen, including a single-wall kitchen where everything sits along one side. The distinction matters when you are planning storage or a renovation: a true galley has two working sides.
Typical dimensions
- Walkway width: 36 to 48 inches is comfortable for one cook. Below 36 inches, two people cannot pass.
- Counter depth: 24 inches is standard, and a 12-inch-deep run on one side adds storage without blocking the path.
- Length: often 6 to 10 feet in an apartment, which is short enough that everything is within two steps.
That closeness is the layout's best feature and its main complaint: efficient to work in, awkward when someone else walks in.
What works well
- Everything is in reach. With counters on both sides, the sink, stove and prep space sit within a pivot.
- Good use of a narrow room. A galley turns a 6-foot-wide space into a functional kitchen that a single run cannot match.
- Walls for storage. Both sides are wall runs, which means upper cabinets and rails have somewhere to go.
What does not
- Traffic. If the kitchen is also the path to the bathroom or fire escape, it becomes a hallway.
- Two cooks. There is usually only room for one person to open the oven door or a dishwasher.
- Light. Many galley kitchens have one small window at the end, so the far end sits in shadow.
- Small appliances. A microwave, coffee maker and air fryer all compete for the same few inches of counter.
How to make a galley kitchen work
Use the vertical space. Upper cabinets to the ceiling, a rail with hooks for utensils, and a magnetic knife strip free up counter that would otherwise hold clutter.
Light the walkway, not just the middle. Under-cabinet LED strips on both sides change the room completely, and they are a rental-friendly install with plug-in versions available.
Choose one deep work zone. Rather than splitting prep across both counters, designate one side for prep and the other for appliances, so you are not constantly turning.
Add a rolling cart only if the walkway allows it. A 12-inch-wide butcher block cart fits at the end of a galley and doubles as extra counter, but it must not narrow the path below 30 inches.
Keep the floor clear. A galley kitchen feels twice as large when nothing is stored on the floor.
Renovation notes for NYC apartments
Changing a galley layout means moving plumbing and gas, which is expensive and often restricted by building rules. Most owners keep the galley footprint and update the surfaces instead: cabinet fronts, countertop, backsplash and lighting. If you do change it, check with management before demolition, and expect the electrical and plumbing work to require licensed trades.
When the boxes are sound, repainting the cabinet faces is the cheapest way to modernize a galley. See what cabinet painting costs in NYC, or book handyman help for hardware swaps, shelving and under-cabinet lighting.
FAQ
Is a galley kitchen bad for resale? Not in New York. Buyers here expect them. A well-lit, well-organized galley is often seen as efficient rather than cramped.
What is the minimum comfortable walkway width? About 36 inches for one cook. Anything below 30 inches feels tight even for one person.
Can a galley kitchen have an island? Rarely. There is not enough width. A shallow cart or a fold-down shelf at the end is a better option.